
Babacan Gardenia
Bahçelievler, İstanbul
Projects Details
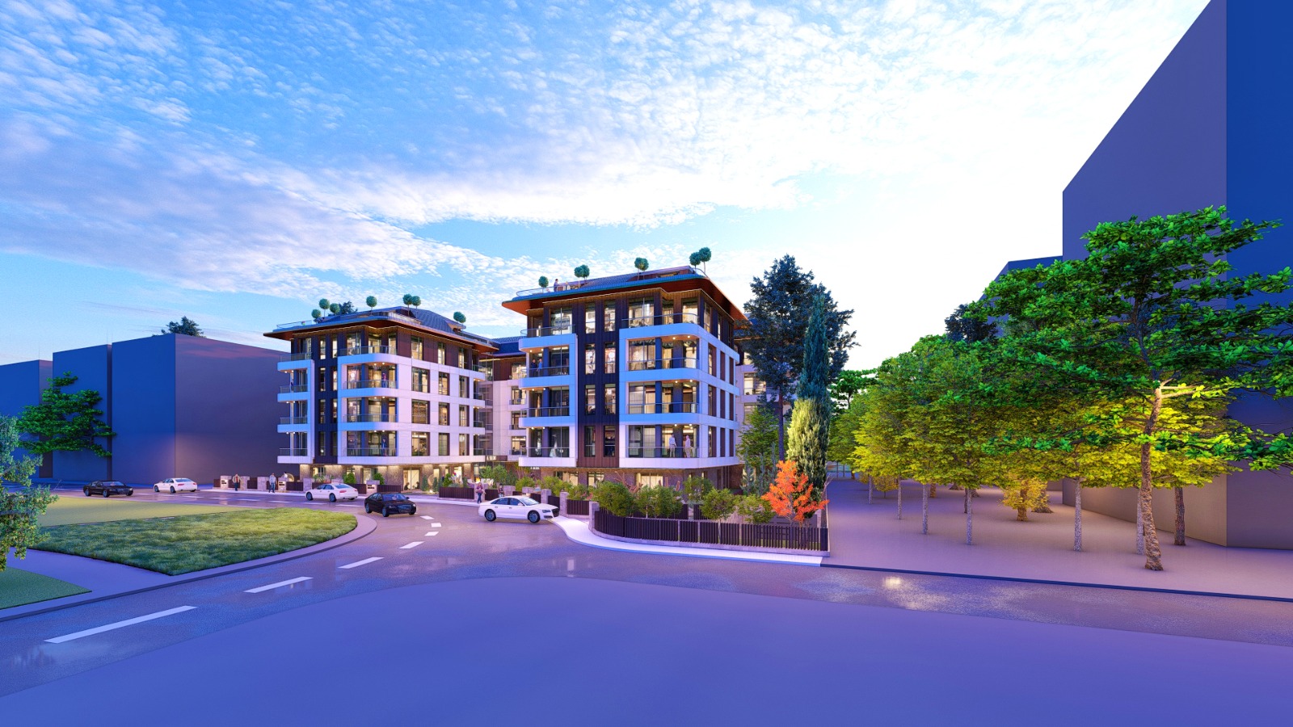
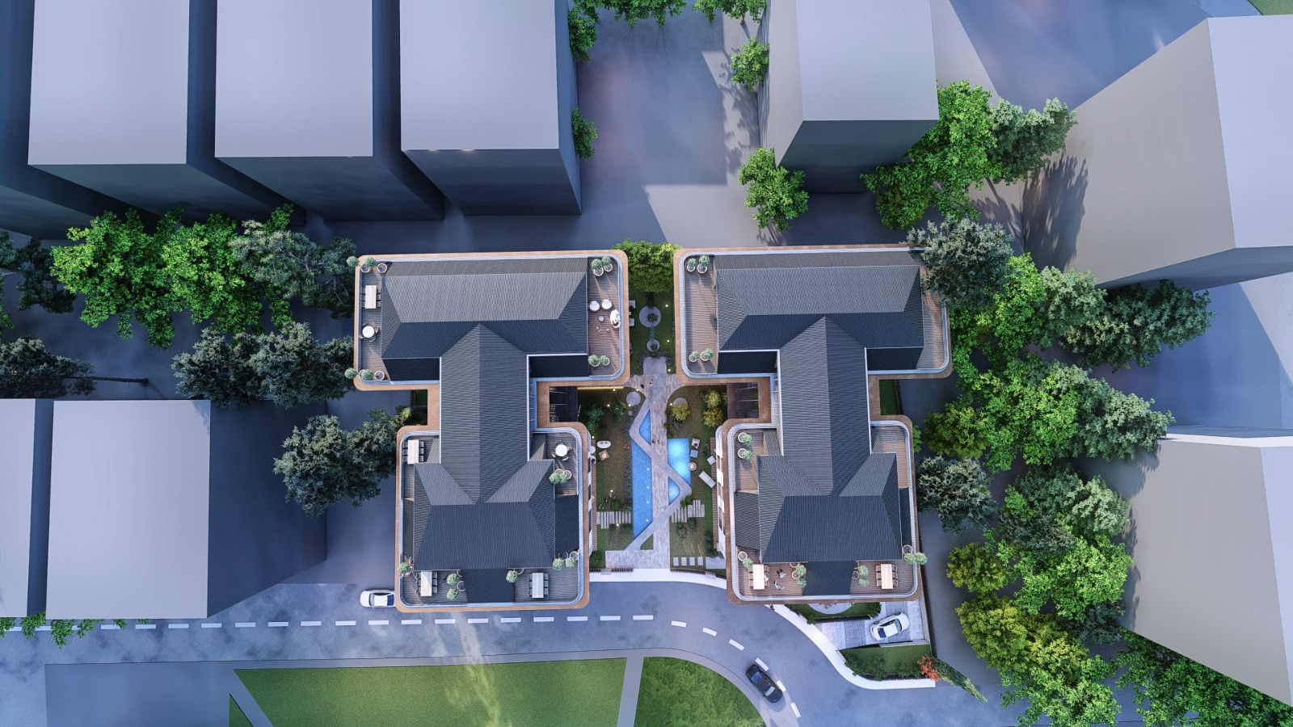
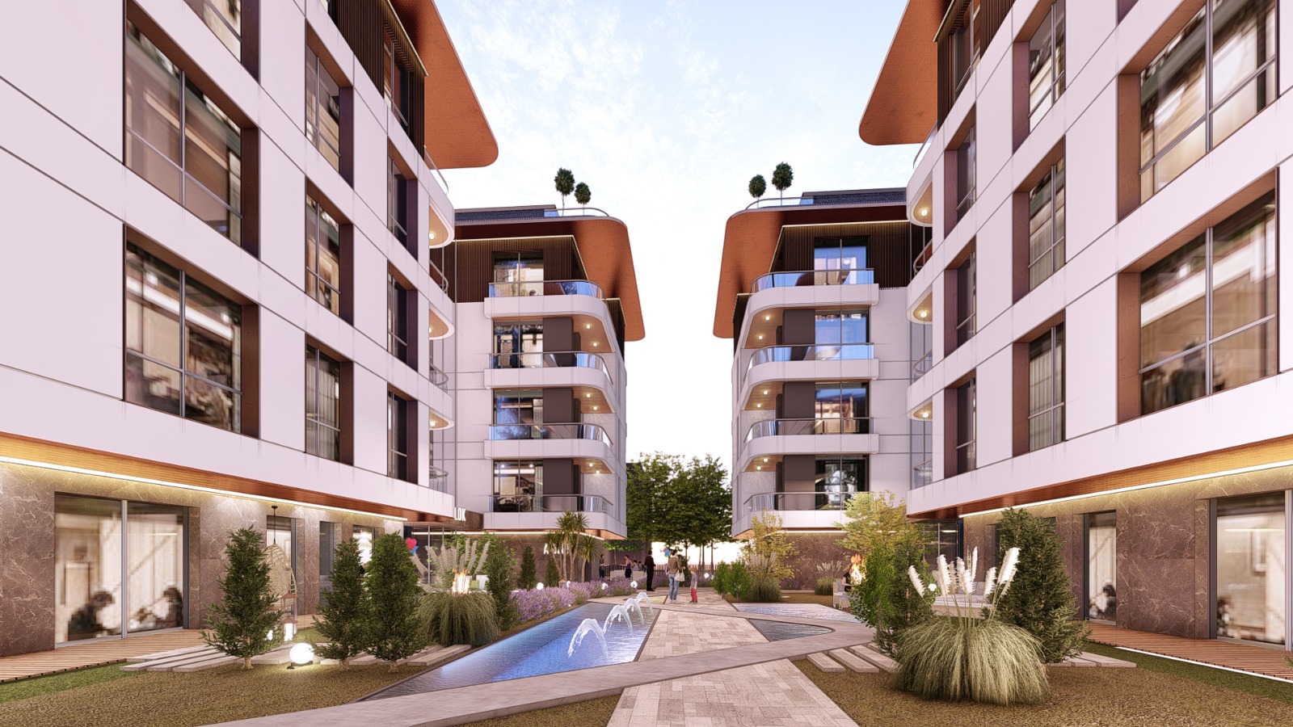
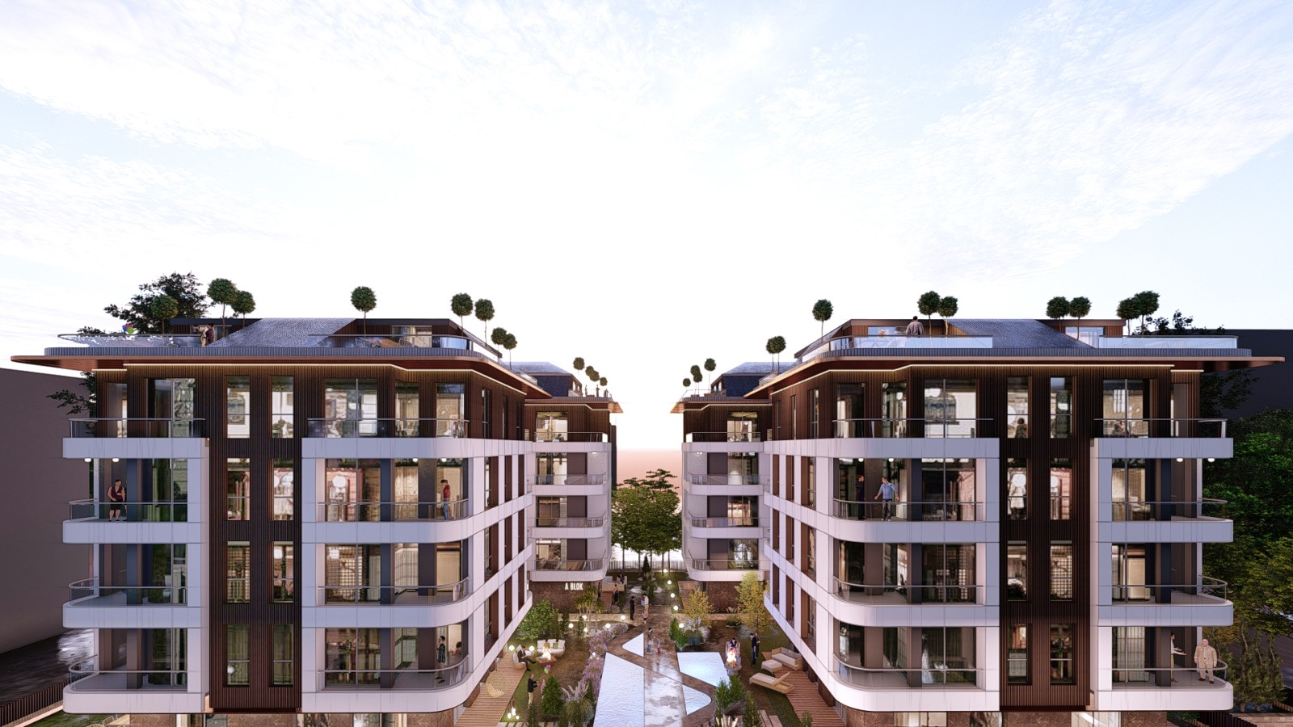
Rising on a land of 2 thousand 800 square meters, Babacan Gardenia Bahçelievler has 2+1, 3+1, 4+1 housing types. 2+1 flats are designed as garden terraces and 4+1 flats are designed as duplexes and consist of a total of 40 flats.
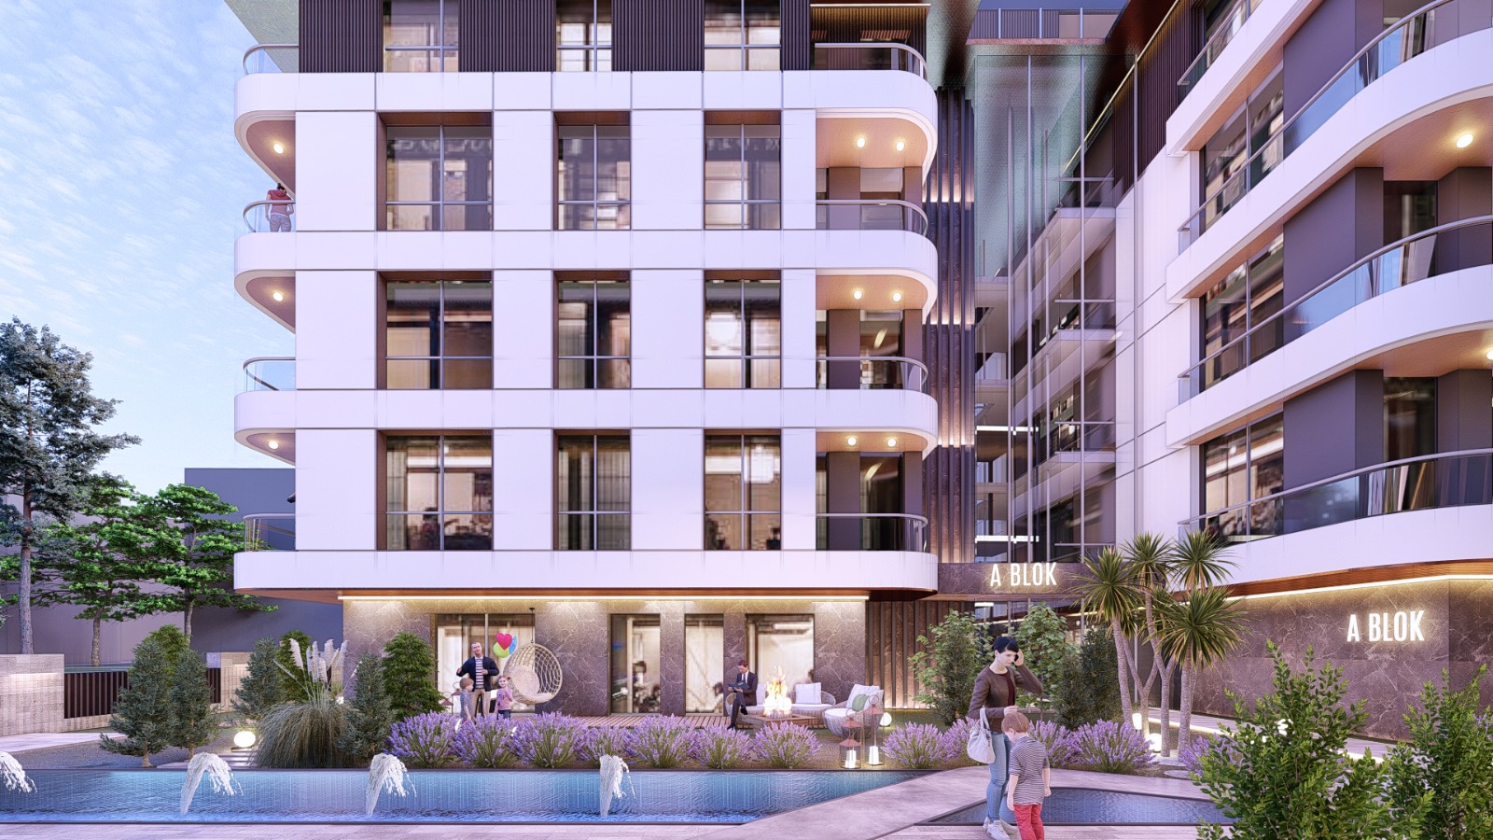
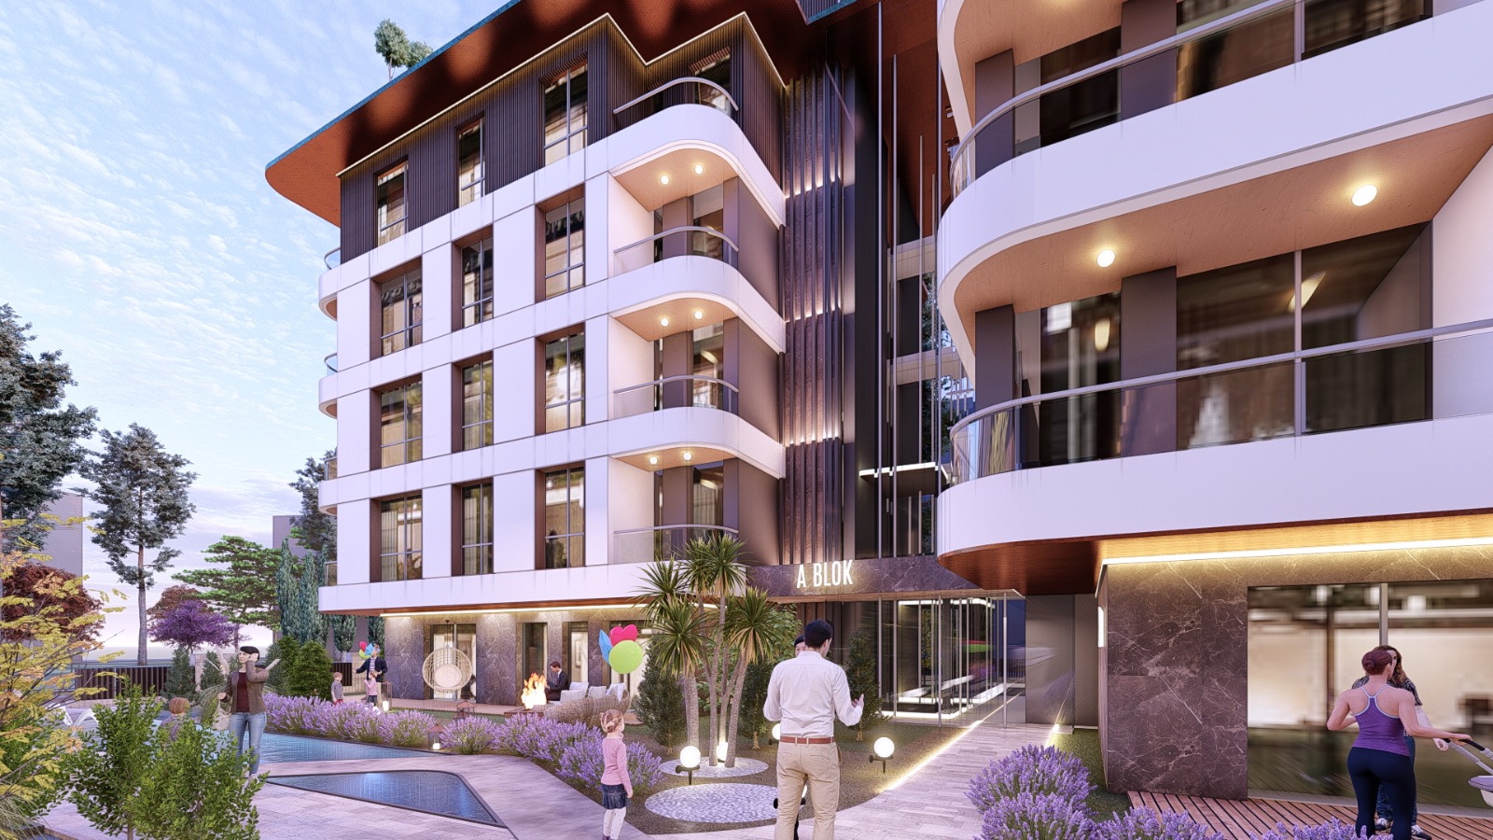
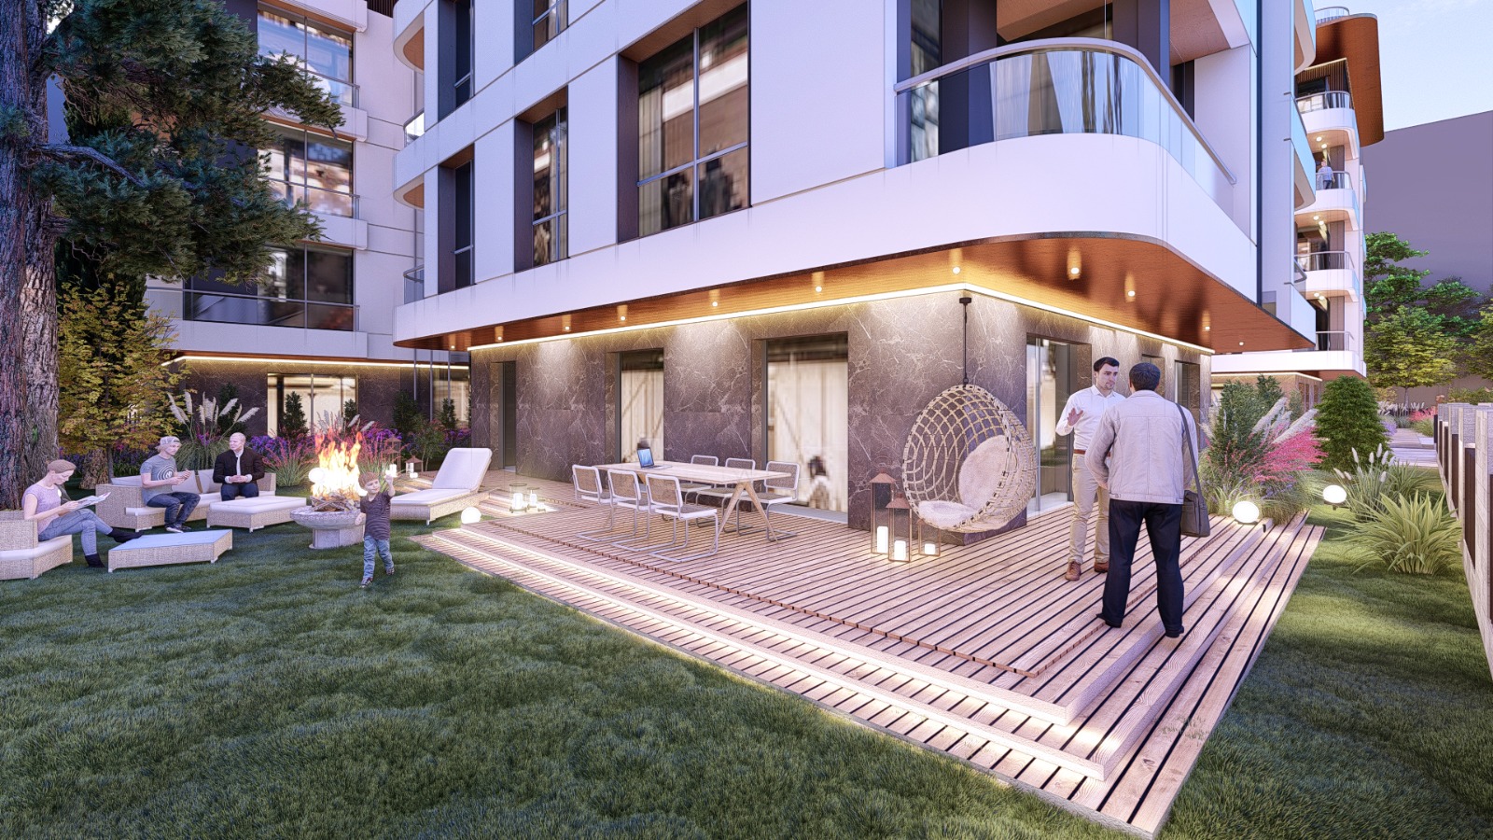
The project includes social facilities such as ornamental pool, pergola, children's playground, cafe, restaurant, lounge, chat rooms, children's club and game room. In addition, the social facility also includes a Turkish bath, sauna, fitness, dressing and shower rooms. Additionally, storage areas of at least 4 square meters in size are also offered for each flat.
Babacan Gardenia Bahçelievler project also includes two parking lots for 4+1 flats and one car park for other flats.
Babacan Gardenia Bahçelievler project rises 1 minute away from the metrobus and metro station. In addition, it is located 1 minute away from the E-5 Highway, the Palace of Justice, the state hospital and the shopping mall.
The delivery of housing in the project is planned to be carried out in December 2024.
Flat Plans

2+1 B
Independent Section No. 3

2+1 A
Independent No. 2

2+1 A
Independent No. 1

2+1 A
Independent No. 4

2+1 B
Independent No. 1

2+1 A
Independent No. 3

2+1 B
Independent No. 2

3+1 B
Independent No. 5 - 9 - 13

3+1 A
Independent No. 7 - 11 - 15

3+1 B
Independent No. 8 - 12 - 16

3+1 A
Independent No. 6 - 10 - 14

3+1 B
Independent No. 5,9,13 - 8,12,16

3+1 A
Independent No. 6 - 10 - 14

3+1 A
Independent No. 7 - 11 - 15

4+1 A
Independent No. 18

4+1 B
Independent No. 17

4+1 B
Independent No. 17

4+1 A
Independent No. 19

4+1 A
Independent No. 18

4+1 B
Independent No. 20
Other Projects


Our Partners

.png)
.png)
.png)


